
Primary on Main















Address
102 Nottoway Blvd., Dothan, AL
Price
$ 1,200,000
Property Attributes
- MLS#214177
- TypeSingle Family
- Listing Status Pending
- CountyHouston
- CityDothan
- Area8 NWOutside Circle
- NeighborhoodBocage
- Zip36303
- StyleTraditional
- Year Built2006
- Taxes$ 7855
- Price$ 1,200,000
- Bedrooms5
- Full Bathrooms4
- Half Bathrooms2
- Sqr Footage5518
- Lot Size1.26 Acres
Data Source:
Dothan MLS (DMLS)
Property Description
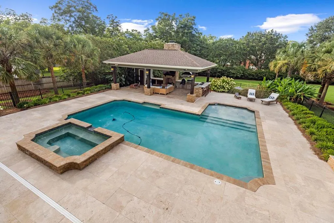
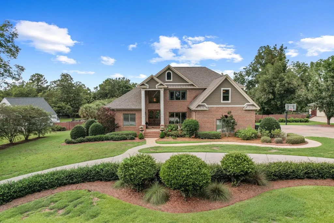
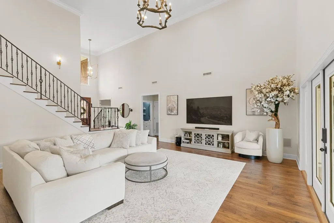
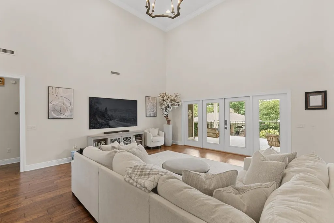
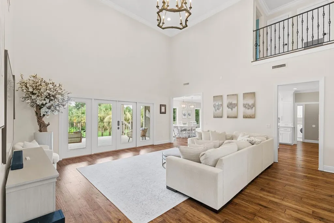
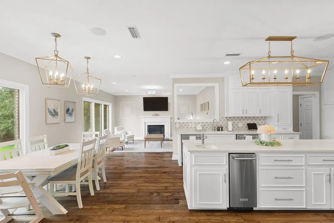
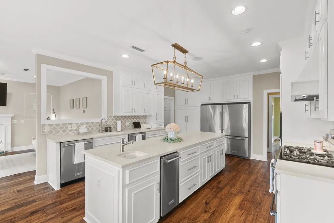
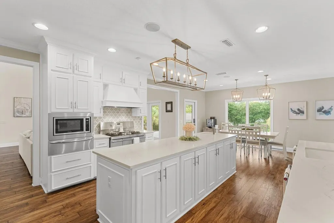
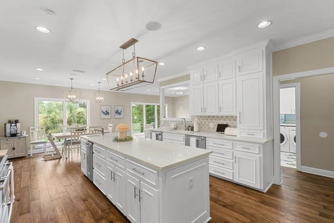
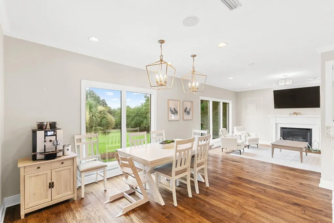
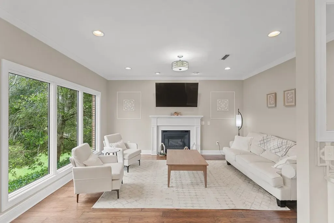
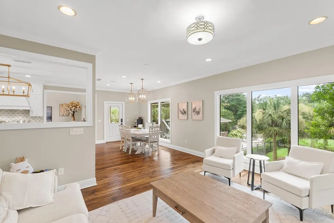
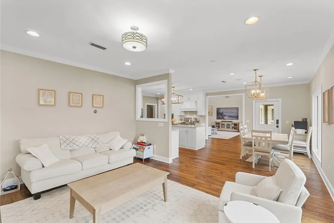
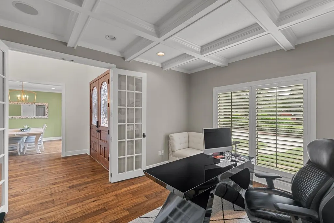
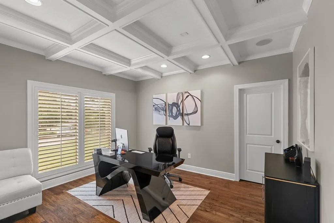
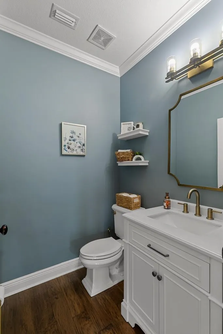
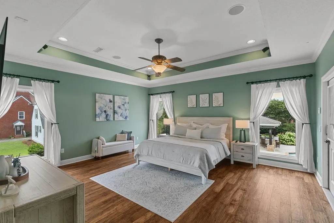
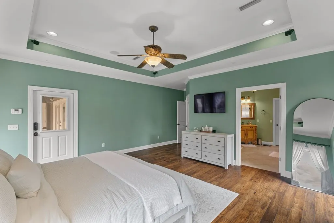
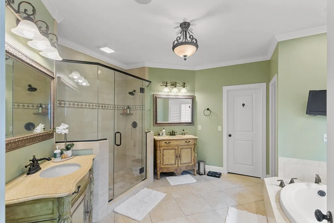
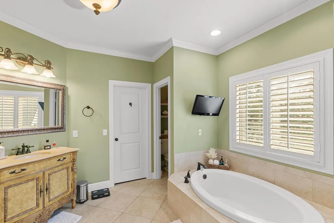
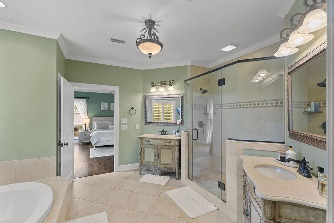
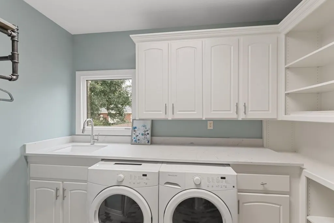
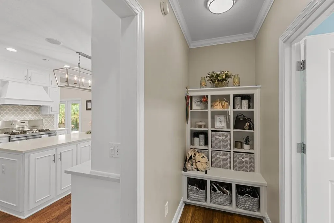
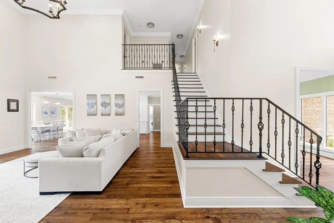
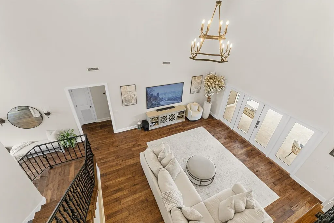
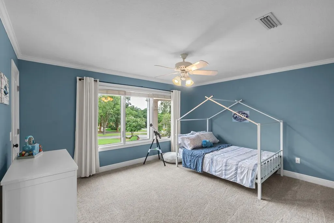
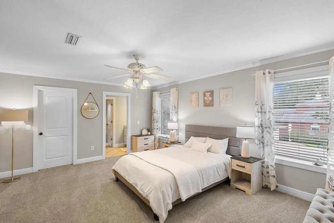
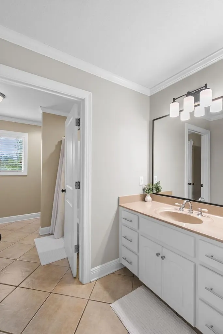
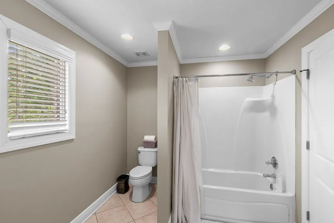
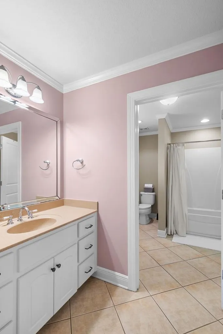
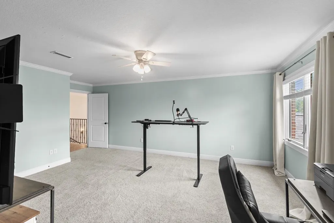
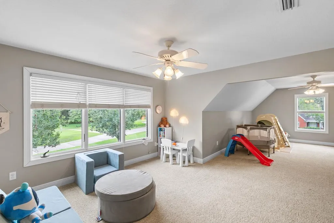
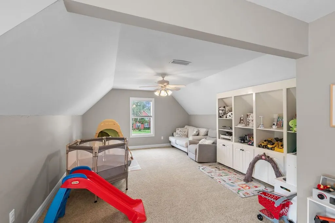
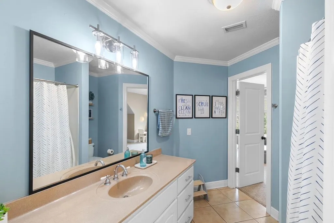
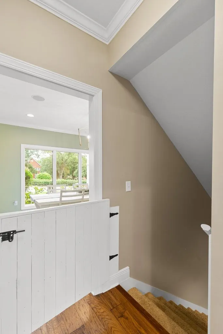
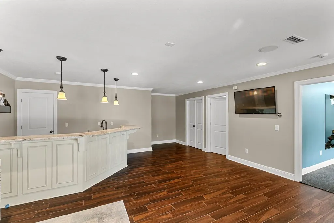
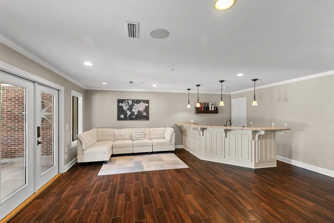
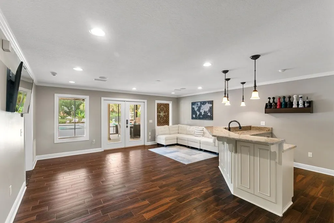
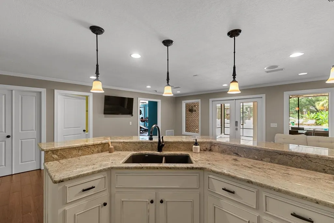
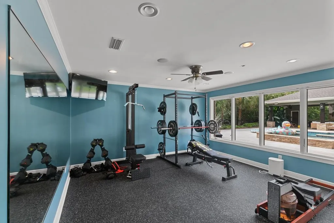
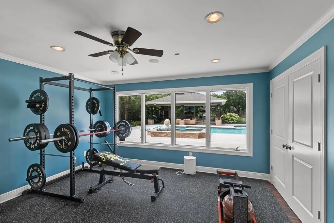
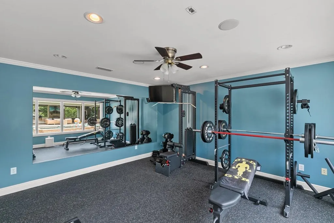
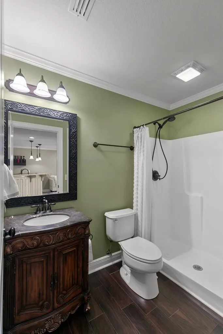
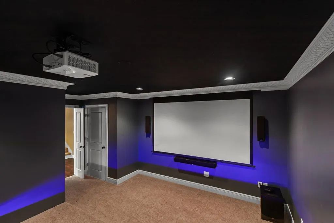
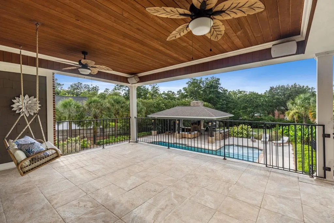
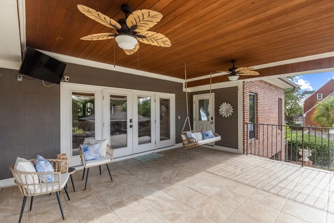
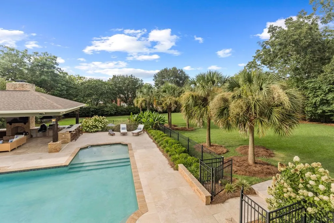
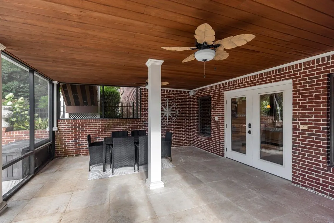
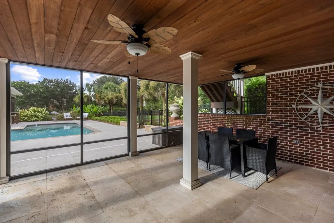
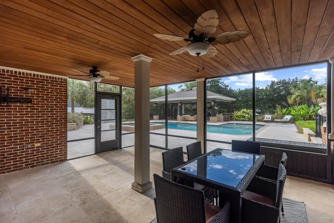
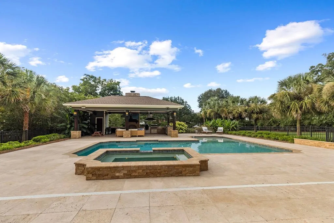
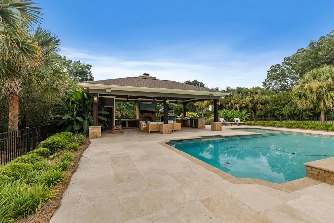
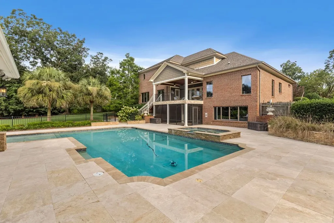
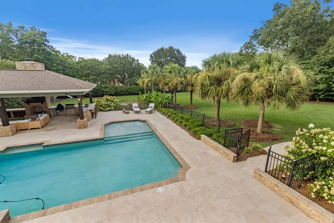
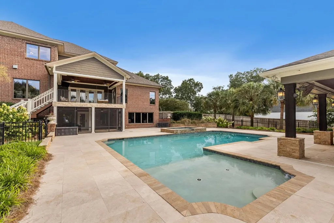
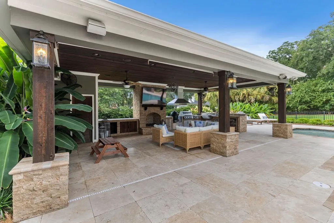
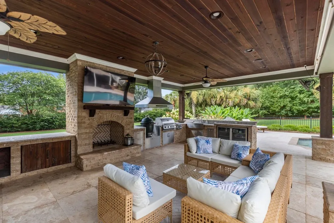
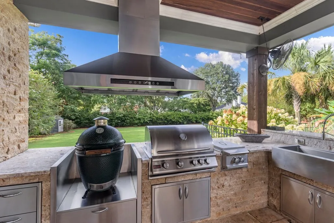
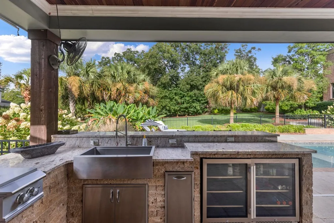
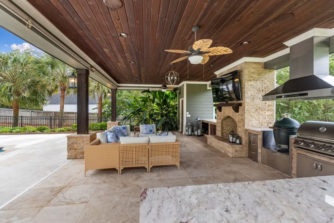
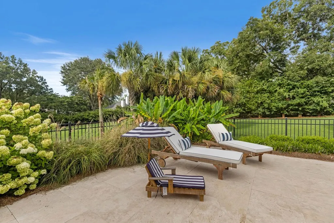
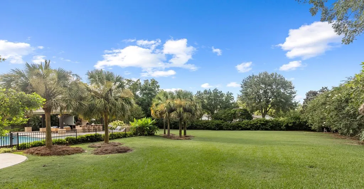
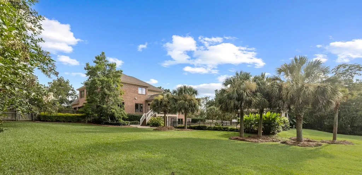
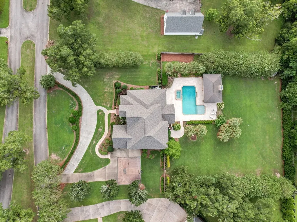
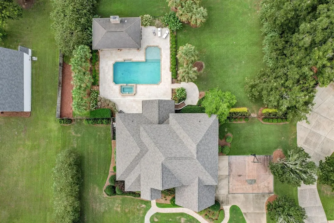
5 BR, 4.2 BA home in the prestigious Bocage Sub. in W Dothan. This smart home/pool area can be controlled by phone. Great room w/soaring ceilings, a stunning chandelier & french doors that open to a covered porch. The kitchen has quartz countertops, tiled back splash, Kitchen Aid stainless appl to include 2 refrigerators, 2 dishwashers, ice maker, microwave, a Frigidaire Professional Dual Fuel double oven gas range & a sep. warming drawer. Den w/gas FP & an office. The laundry room has pantry storage, washer/dryer. Lg M. BR with trey ceiling, the M. BA has his/hers sep. vanities, tiled shower, garden tub, lg walk-in closet. Floors on main level are Mannington mountain view hickory wood & tile. Upstairs are 3 BR's, 2 BA's, bonus room & laundry. Downstairs off the main level is a game room with a bar, BR & full bath & if that isn't enough, get the popcorn ready, relax & enjoy a great movie in your very own theater. Step out to a covered screened back porch leading out to paradise. Travertine tiles surround this gorgeous gunite pool/spa accented with LED color changing lights & bubblers in the Sunbay. A gas heater heats the spa/pool. The Cabana has a kitchen, living area, a wood burning/gas FP & a half bath. There's a lg crawl space with a dehumidifier & storage space. Professional landscaping w/12 palm trees in the back yard & landscape lighting in front & back. 4 HVAC units "2 being 5 yrs old" & 4 water heaters, security sys w/7 cameras & termite bond, roof 1 yr, gar doors 2 y
| Elementary School | Middle School | High School |
|---|---|---|
| Highlands Elementary Elementary School | Dothan Preparatory (Grades7-8) Middle School | Dothan High School (Grades 10 - 12) High School |
| Price History | |
|---|---|
| 8/6/2026 | Listed $1,200,000 |
General Features
| Sewer | Public Sewer |
|---|---|
| Heating | Heat Pump |
| Cooling | Heat Pump |
| Utilities | City Trash Service,Cable Connected |
| Roof | Asphalt |
| Appliances | Dishwasher,Dryer,Electric Water Heater,Disposal,Ice Maker,Microwave,Oven,Range,Range Hood,Refrigerator,Self Cleaning Oven,Washer,Other |
| HOA Fee | 600 |
| Garage Spaces | 3 |
| Patio/Porch Features | Deck,Covered,Porch-Covered,Screened,Slab,Other |
| Architectural Style | Traditional |
| Pool Features | In Ground,Gunite,Heated,Other |
| Security Features | Fire Sprinkler System,Security System,Smoke Detector(s) |
| Construction Materials | Brick |
| Exclusions | No |
| Year Built | 2006 |
| Electric | Dothan |
| Stories Count | 3 |
| Levels | Three Or More |
| Property Subtype | Single Family Residence |
| Tax Year | 2025 |
| Parcel Number | 0806130000003.022 |
| Waterfront Features | No Waterfront |
| Accessibility | Not Handicap Accessible |
| Assoc Fee Paid Per | Annually |
| County | Houston |
| New Construction | false |
| Property Type | Residential |
| HOA | true |
| Attached Garage | true |
| Subdivision Name | Bocage |
| Garage Y/N | true |
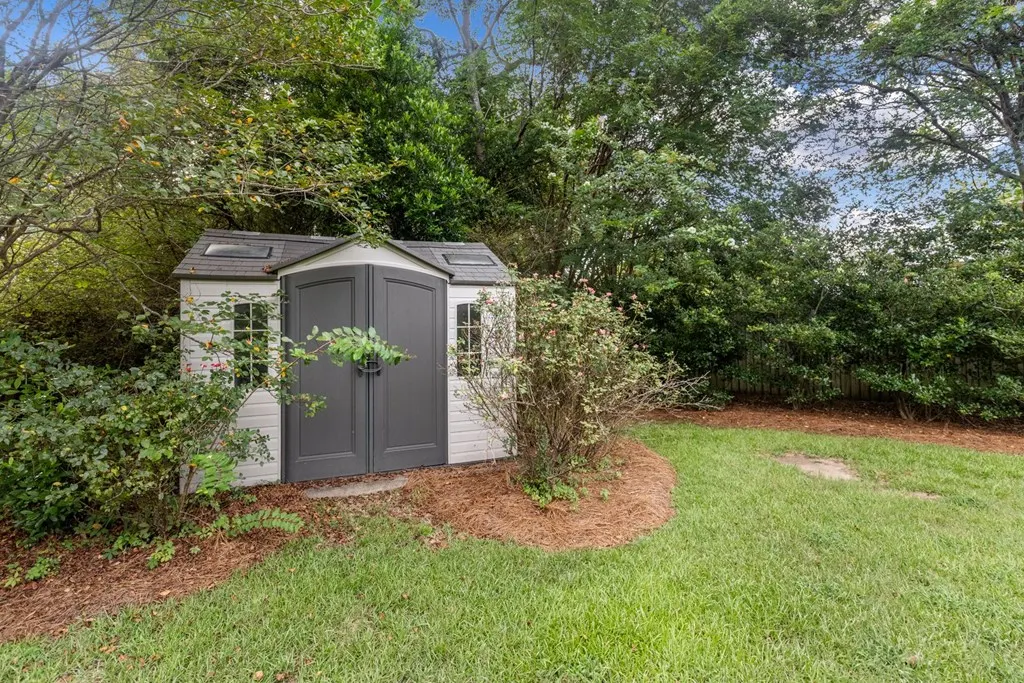
| Other Structures | Storage |
| Full Baths | 4 |
| Status | Pending |
| Directions | From Ross Clark Circle, take W. Main Street, go thru the light at Brannon Stand/605, Bocage will be down on the right across from The Highlands Subdivision. Turn into Bocage Subdivision, at stop sign, take a left onto Asphodel, this road circles around like a horseshoe and becomes Nottoway, home will be around on the left, look for sign, gps will get you there |
| High School | Dothan High School (Grades 10 - 12) |
| City | Dothan |
| MLS Area | 8 NW-Outside Circle |
| Lot Size Units | Acres |
| Lot Size Square Feet | 54885.6 |
| Carport Y/N | false |
| Spa Features | Private |
| Elementary School | Highlands Elementary |
| Tax Annual Amount | 7855 |
| Showing Instructions | Occupied,Lockbox,Other-See Remarks |
| Home Warranty Y/N | false |
| Middle/Junior High School | Dothan Preparatory (Grades7-8) |
| Virtual Tour | https://tour.usamls.net/102-Nottoway-Blvd-Dothan-AL-36303/unbranded |
| Building Area Units | Square Feet |
| Living Area Units | Square Feet |
| Standard Status | Pending |
| Occupancy Type | Owner |
| Freehold | IDX,BBO |
Interior Features
| Interior Amenities | Attic,Bonus Room,Breakfast Room,Den,Library/Office,Pantry,Separate Dining Room,Other Rooms (See Remarks),Ceiling Fan(s),Walk-In Closet(s),Entrance Foyer,Eat-in Kitchen |
|---|---|
| Basement | Finished,Walk-Out Access,Bath/Stubbed,Bedroom in Basement,Rec Room in Basement |
| Flooring | Carpet,Tile,Wood |
| Total Fireplaces | 2 |
| Fireplace Features | 2,Gas,Family Room,Other |
| Air Conditioning Y/N | true |
| Heating Y/N | true |
| Window Features | Double Pane Windows,Window Treatments |
| Fireplace Y/N | true |
| Half Baths | 2 |
| Laundry Features | Inside,Upper Level |
| Total Bedrooms | 5 |
| LivingAreaSource | Prev List |
| Total Baths | 6 |
| RoomBedroomFeatures | Downstairs,Master Down,Split Bedroom,Upstairs,Other |
Exterior Features
| Fencing | Back Yard,Wrought Iron,Wood |
|---|---|
| Parking Features | 3 Car,Attached,Other,Garage Door Opener |
| Water Source | Public,City |
| Total Parking | 3 |
| Lot Size Area | 1.26 |
| Foundation Details | Crawl Space,Slab |
| Spa | true |
| Building Area Total | 5518 |
| Lot Dimensions | 186 x 313 x 180 x 306 |
| OwnerPhone | 334-805-3050 |
| Lot Size Acres | 1.26 |
| Waterfront Y/N | false |
| Covered Spaces | 3 |
Amenities
- Foreclosure
- Views
- Short Sale
- New Construction
- Adult 55+
- Lease To Own
- No HOA Fees
- Furnished
- Primary On Main
- Air Conditioning
- Seller Finance
- Green
- Fixer Upper
- Horse
- Golf
- Fireplace
- Deck
- Garage
- Basement
- Pool
Property vs Single Family Average in 36303
Price
Taxes
Year Built
 Dothan MLS® (DMLS). All information deemed reliable but not guaranteed. All properties are subject to prior sale, change or withdrawal. Neither listing broker(s) or information provider(s) shall be responsible for any typographical errors, misinformation, misprints and shall be held totally harmless. Listing(s) information is provided for consumer's personal, non-commercial use and may not be used for any purpose other than to identify prospective properties consumers may be interested in purchasing. The data relating to real estate for sale on this website comes in part from the Internet Data Exchange program of the Multiple Listing Service. Real estate listings held by brokerage firms other than Service With A Smile may be marked with the Internet Data Exchange logo and detailed information about those properties will include the name of the listing broker(s) when required by the MLS. Copyright ©2026 All rights reserved.
Last Updated: September 22, 2026 3:08 AM UTC
Dothan MLS® (DMLS). All information deemed reliable but not guaranteed. All properties are subject to prior sale, change or withdrawal. Neither listing broker(s) or information provider(s) shall be responsible for any typographical errors, misinformation, misprints and shall be held totally harmless. Listing(s) information is provided for consumer's personal, non-commercial use and may not be used for any purpose other than to identify prospective properties consumers may be interested in purchasing. The data relating to real estate for sale on this website comes in part from the Internet Data Exchange program of the Multiple Listing Service. Real estate listings held by brokerage firms other than Service With A Smile may be marked with the Internet Data Exchange logo and detailed information about those properties will include the name of the listing broker(s) when required by the MLS. Copyright ©2026 All rights reserved.
Last Updated: September 22, 2026 3:08 AM UTC
 All information deemed reliable but not guaranteed. All properties are subject to prior sale, change or withdrawal. Neither listing broker(s) or information provider(s) shall be responsible for any typographical errors, misinformation, misprints and shall be held totally harmless. Listing(s) information is provided for consumer's personal, non-commercial use and may not be used for any purpose other than to identify prospective properties consumers may be interested in purchasing. The data relating
