
Primary on Main







Address
110 Lucas Ln, Midland City, AL
Price
$ 646,000
Property Attributes
- MLS#213551
- TypeSingle Family
- Listing Status Active
- CountyDale
- CityMidland City
- Area8 NWOutside Circle
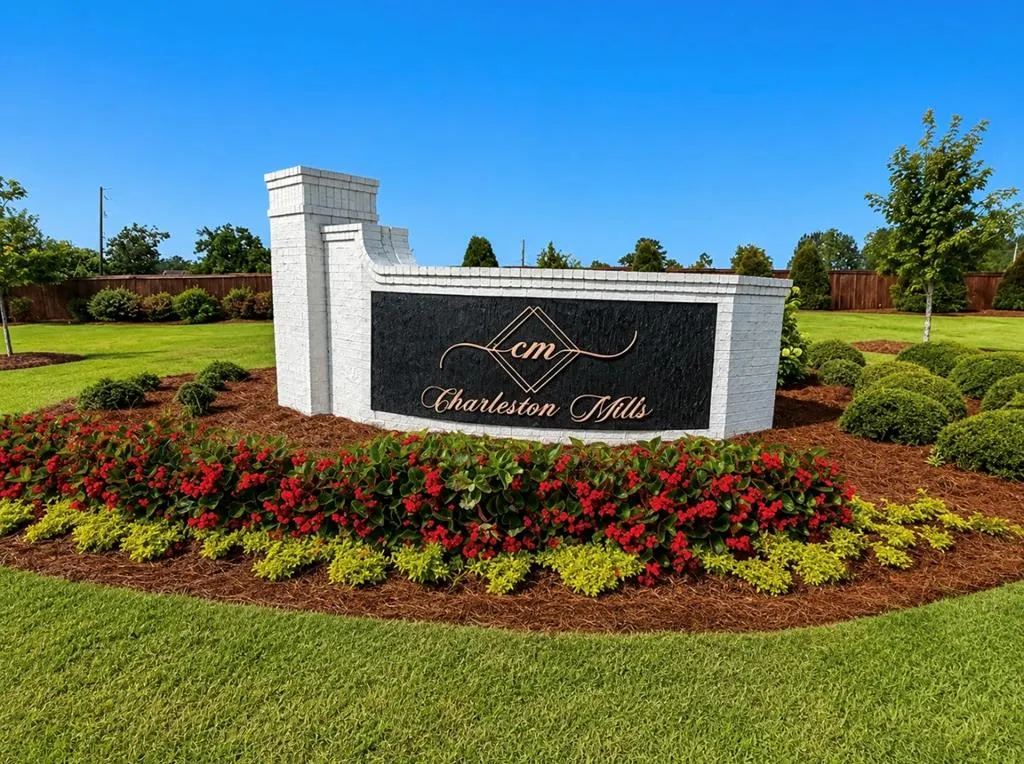
- NeighborhoodCharleston Mills
- Zip36350
- StyleTraditional
- Year Built2021
- Taxes$ 2278
- Price$ 646,000
- Bedrooms5
- Full Bathrooms4
- Half Bathrooms0
- Sqr Footage4278
- Lot Size0.37 Acres
Data Source:
Dothan MLS (DMLS)
Property Description
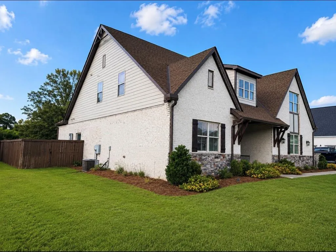
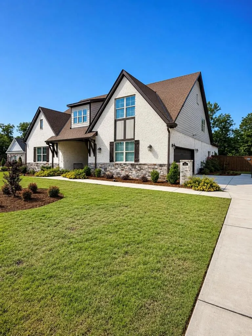
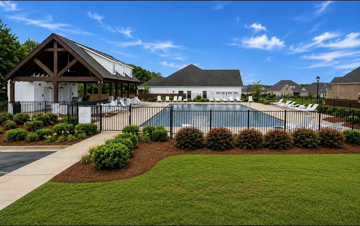
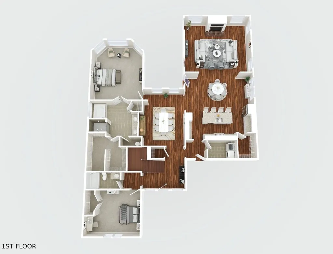
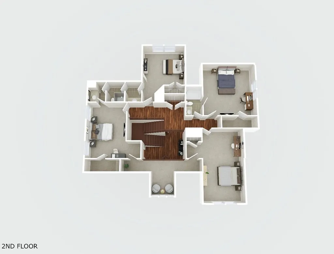
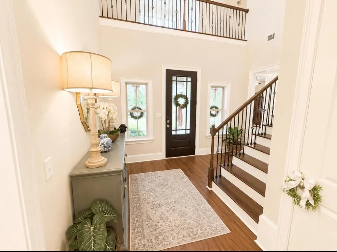
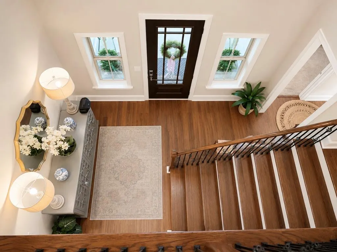
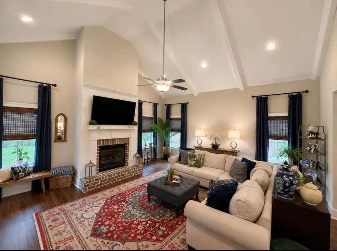
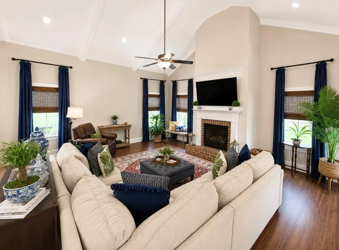
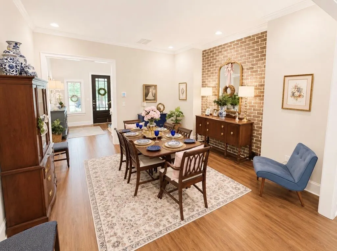
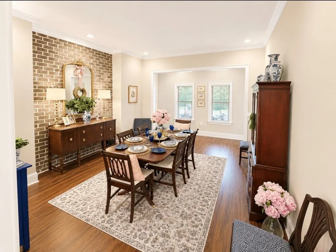
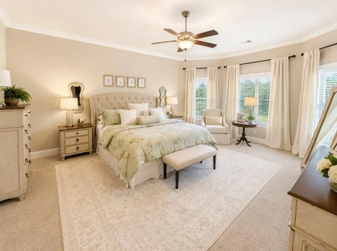
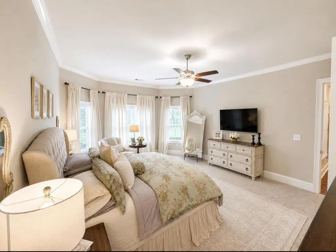
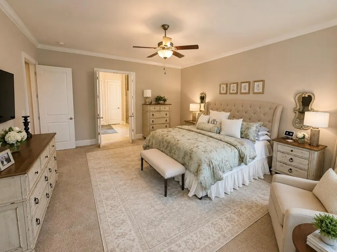
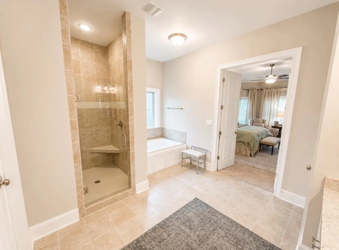
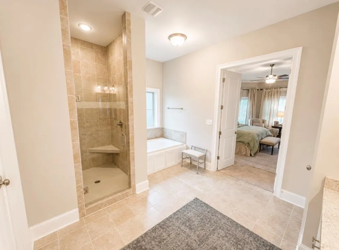
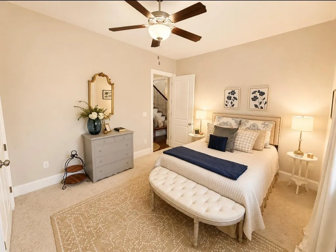
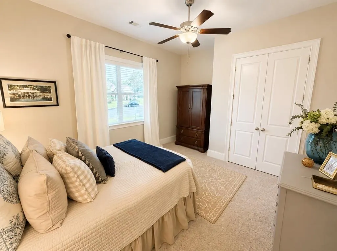
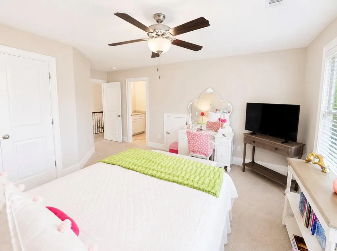
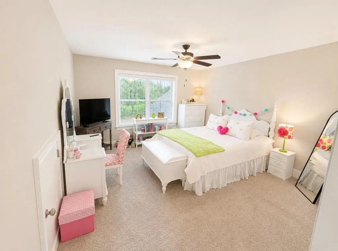
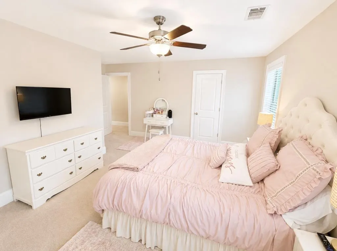
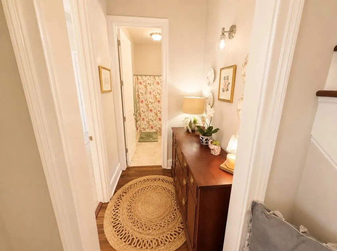
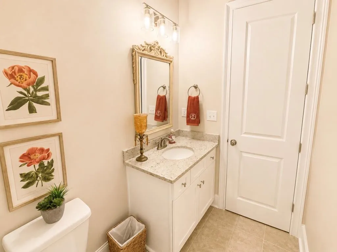
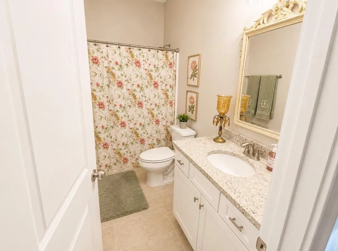
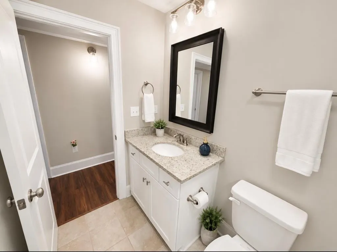
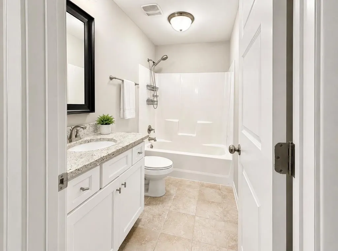
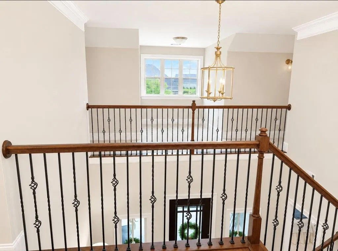
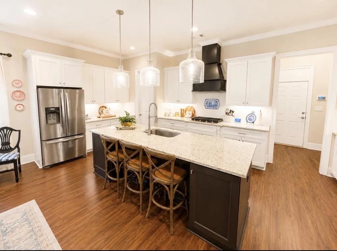
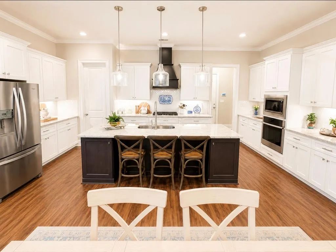
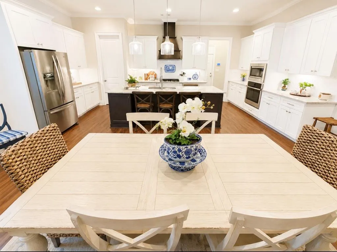
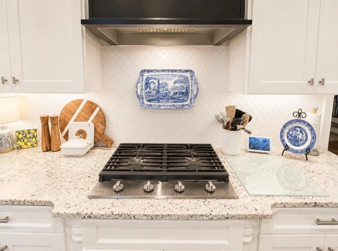
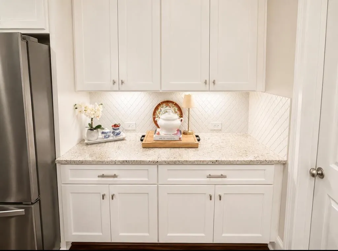
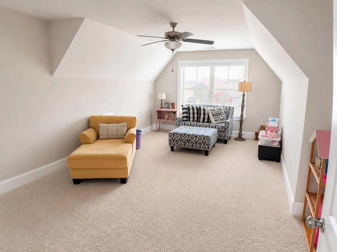
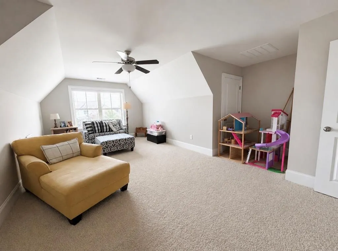
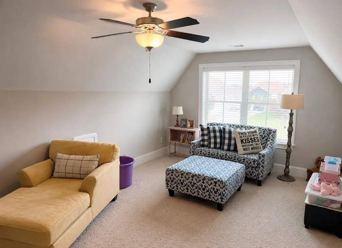
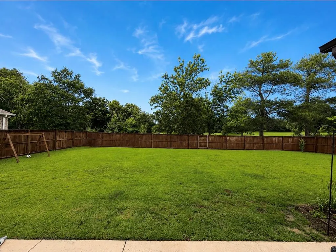
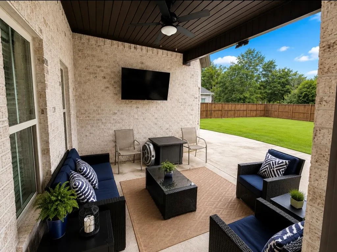
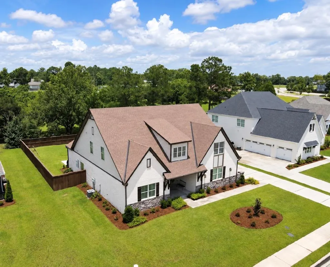
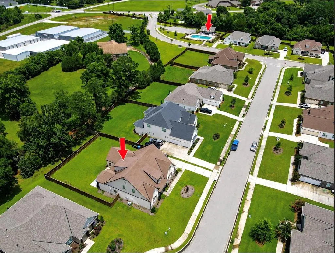
Welcome to Charleston Mills, one of the Wiregrass area's most desirable communities! This beautiful 5-bedroom, 4-bath home offers 4,278 square feet of thoughtfully designed living space with the perfect blend of luxury, comfort, and functionality. Step inside to discover soaring ceilings, extensive crown molding, rich hardwood flooring, and a stunning staircase that creates an impressive first impression. The open-concept floor plan features a chef's kitchen with custom cabinetry, granite countertops, stainless steel appliances, a large center island, and abundant storage, all flowing seamlessly into the spacious living and dining areas. The luxurious primary suite provides a private retreat with a spa-like bath and oversized walk-in closets. With five generously sized bedrooms, four full baths, and a large bonus room, there is plenty of space for family, guests, a home office, media room, or playroom. Outside, enjoy a beautifully maintained yard and all the amenities Charleston Mills has to offer, including a community clubhouse, swimming pool, sidewalks with streetlights throughout the neighborhood, and a dedicated dog park. Conveniently located near shopping, dining, top-rated schools, and Fort Novosel, this exceptional home offers an outstanding lifestyle in one of the area's premier neighborhoods. Schedule your private showing today! More photos to come.
| Elementary School | Middle School | High School |
|---|---|---|
| Highlands Elementary Elementary School | Dothan Preparatory (Grades7-8) Middle School | Dothan High School (Grades 10 - 12) High School |
| Price History | |
|---|---|
| 6/17/2026 | Listed $646,000 |
General Features
| Sewer | Public Sewer |
|---|---|
| Heating | Heat Pump |
| Cooling | Electric |
| Utilities | City Trash Service,Cable Connected |
| Roof | Shingle |
| Appliances | Cooktop,Dishwasher,Disposal,Microwave,Range Hood,Refrigerator,Self Cleaning Oven |
| HOA Fee | 750 |
| Garage Spaces | 2 |
| Patio/Porch Features | Covered,Porch-Covered,Slab |
| Architectural Style | Traditional |
| Pool Features | None |
| Security Features | Smoke Detector(s) |
| Construction Materials | Brick,Fiber Cement,Stone,Insulated |
| Exclusions | Yes |
| Year Built | 2021 |
| Electric | Wiregrass Electric |
| Stories Count | 2 |
| Levels | Two |
| Property Subtype | Single Family Residence |
| Tax Year | 2025 |
| Parcel Number | 26 17 01 12 0 000 001.036 |
| Waterfront Features | No Waterfront |
| Accessibility | Not Handicap Accessible |
| Assoc Fee Paid Per | Annually |
| County | Dale |
| New Construction | false |
| Property Type | Residential |
| HOA | true |
| Attached Garage | false |
| Subdivision Name | Charleston Mills |
| Garage Y/N | true |
| Full Baths | 4 |
| Status | Active |
| Directions | From 84W turn right on Brannon Stand. Left on Bethlehem Road. Left into Charleston Mills Entrance. First right on Lucas Ln house is in the right. |
| High School | Dothan High School (Grades 10 - 12) |
| City | Midland City |
| MLS Area | 8 NW-Outside Circle |
| Lot Size Units | Square Feet |
| Lot Size Square Feet | 16117.2 |
| Carport Y/N | false |
| Elementary School | Highlands Elementary |
| Tax Annual Amount | 2278.4 |
| Showing Instructions | Occupied,Lockbox,Other-See Remarks |
| Home Warranty Y/N | false |
| Middle/Junior High School | Dothan Preparatory (Grades7-8) |
| Virtual Tour | https://tour.usamls.net/110-Lucas-Ln-Midland-City-AL-36350/unbranded |
| Building Area Units | Square Feet |
| Living Area Units | Square Feet |
| Standard Status | Active |
| Occupancy Type | Owner |
| Freehold | IDX,BBO |
Interior Features
| Interior Amenities | Attic,Bonus Room,Loft,Pantry,Separate Dining Room,Ceiling Fan(s),Walk-In Closet(s),Entrance Foyer,Eat-in Kitchen |
|---|---|
| Flooring | Carpet,Tile,Wood |
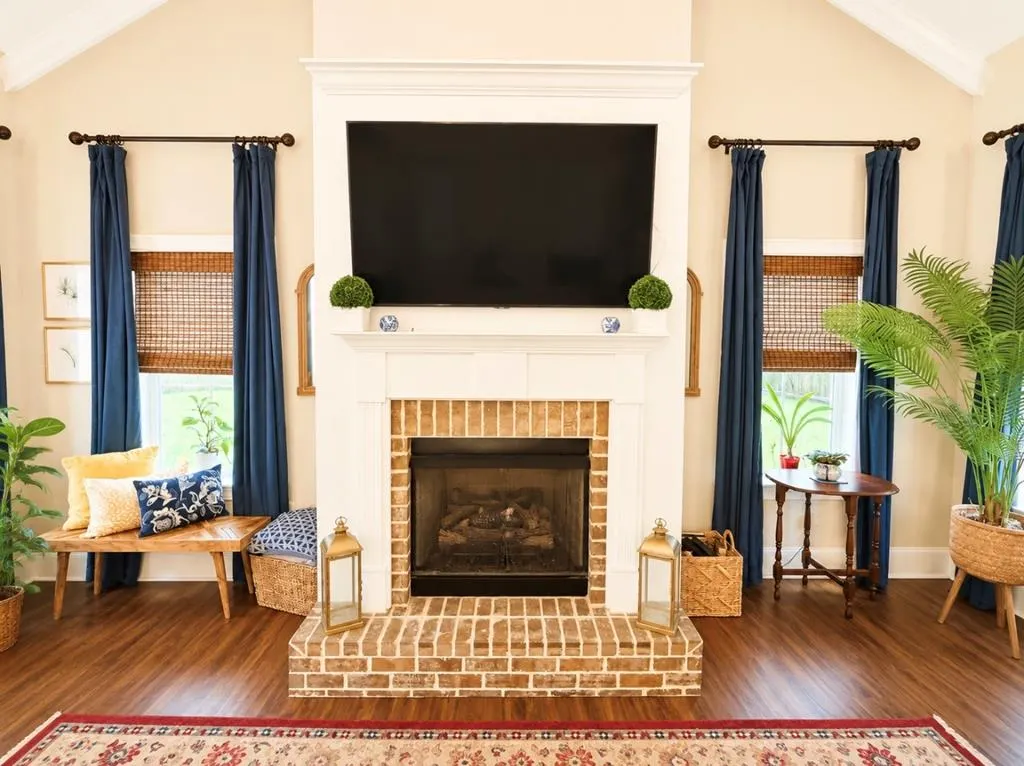
| Total Fireplaces | 1 |
| Fireplace Features | 1,Gas,Living Room |
| Air Conditioning Y/N | true |
| Heating Y/N | true |
| Window Features | Double Pane Windows,Window Treatments |
| Fireplace Y/N | true |
| Laundry Features | Inside |
| Total Bedrooms | 5 |
| LivingAreaSource | Public Records |
| Total Baths | 4 |
| RoomBedroomFeatures | Downstairs,Master Down,Upstairs |
Exterior Features
| Fencing | Wood |
|---|---|
| Parking Features | 2 Car,Garage Door Opener |
| Water Source | Public,City |
| Total Parking | 2 |
| Lot Size Area | 16117.2 |
| Foundation Details | Slab |
| Building Area Total | 4278 |
| Lot Dimensions | .37 |
| Lot Size Acres | 0.37 |
| Waterfront Y/N | false |
| Covered Spaces | 2 |
Amenities
- Foreclosure
- Views
- Short Sale
- New Construction
- Adult 55+
- Lease To Own
- No HOA Fees
- Furnished
- Primary On Main
- Air Conditioning
- Seller Finance
- Green
- Fixer Upper
- Horse
- Golf
- Fireplace
- Deck
- Garage
- Basement
- Pool
Property vs Single Family Average in 36350
Price
Taxes
Year Built
 Dothan MLS® (DMLS). All information deemed reliable but not guaranteed. All properties are subject to prior sale, change or withdrawal. Neither listing broker(s) or information provider(s) shall be responsible for any typographical errors, misinformation, misprints and shall be held totally harmless. Listing(s) information is provided for consumer's personal, non-commercial use and may not be used for any purpose other than to identify prospective properties consumers may be interested in purchasing. The data relating to real estate for sale on this website comes in part from the Internet Data Exchange program of the Multiple Listing Service. Real estate listings held by brokerage firms other than Service With A Smile may be marked with the Internet Data Exchange logo and detailed information about those properties will include the name of the listing broker(s) when required by the MLS. Copyright ©2026 All rights reserved.
Last Updated: September 22, 2026 3:08 AM UTC
Dothan MLS® (DMLS). All information deemed reliable but not guaranteed. All properties are subject to prior sale, change or withdrawal. Neither listing broker(s) or information provider(s) shall be responsible for any typographical errors, misinformation, misprints and shall be held totally harmless. Listing(s) information is provided for consumer's personal, non-commercial use and may not be used for any purpose other than to identify prospective properties consumers may be interested in purchasing. The data relating to real estate for sale on this website comes in part from the Internet Data Exchange program of the Multiple Listing Service. Real estate listings held by brokerage firms other than Service With A Smile may be marked with the Internet Data Exchange logo and detailed information about those properties will include the name of the listing broker(s) when required by the MLS. Copyright ©2026 All rights reserved.
Last Updated: September 22, 2026 3:08 AM UTC
 All information deemed reliable but not guaranteed. All properties are subject to prior sale, change or withdrawal. Neither listing broker(s) or information provider(s) shall be responsible for any typographical errors, misinformation, misprints and shall be held totally harmless. Listing(s) information is provided for consumer's personal, non-commercial use and may not be used for any purpose other than to identify prospective properties consumers may be interested in purchasing. The data relating
