
Price Reduction - Primary on Main



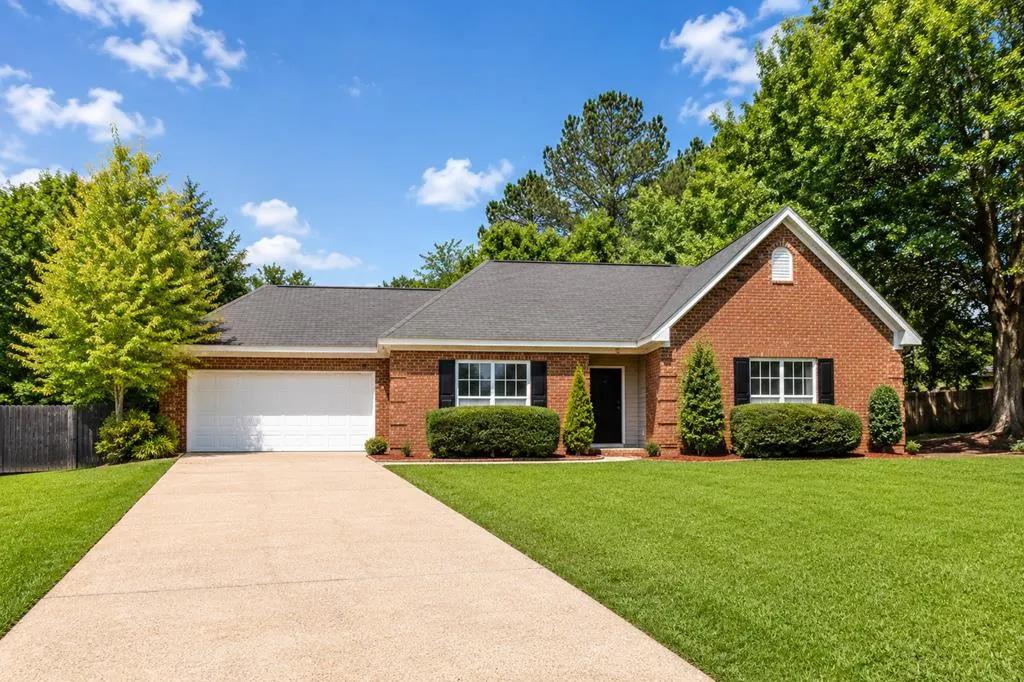
Address
113 Arcadia Dr, Dothan, AL
Price
$ 245,000
Property Attributes
- MLS#213084
- TypeSingle Family
- Listing Status Active
- CountyHouston
- CityDothan
- Area6 SWOutside Circle
- NeighborhoodChapelwood 7th Add
- Zip36305
- StyleTraditional
- Year Built1998
- Taxes$ 796
- Price$ 245,000
- Bedrooms4
- Full Bathrooms2
- Half Bathrooms0
- Sqr Footage1716
- Lot Size0.32 Acres
Data Source:
Dothan MLS (DMLS)
Property Description
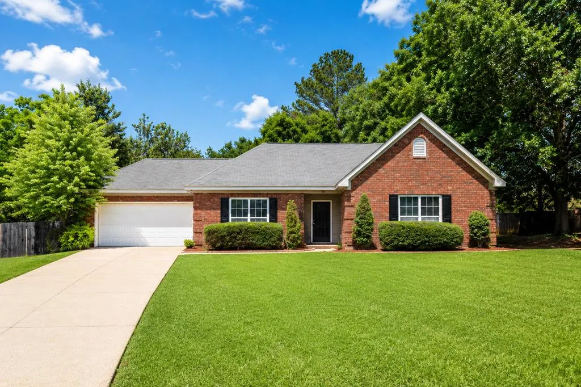
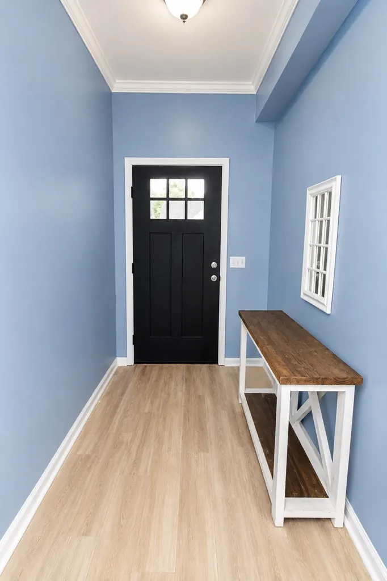
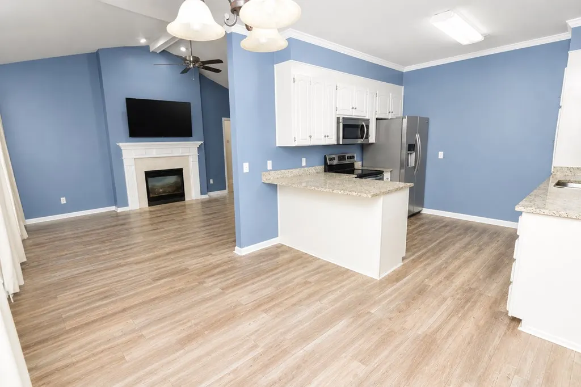
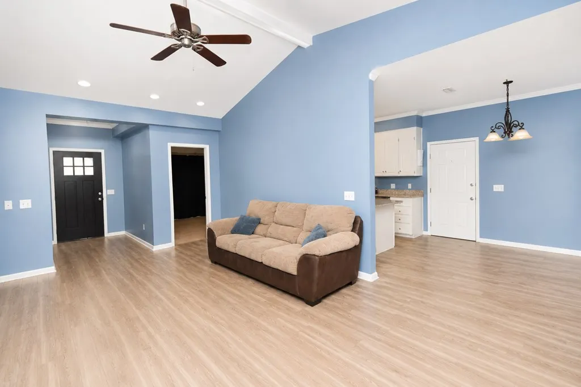
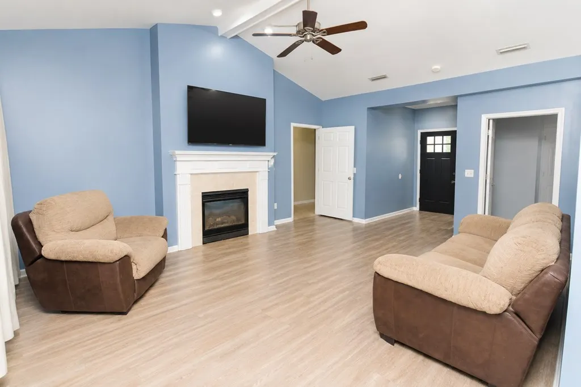
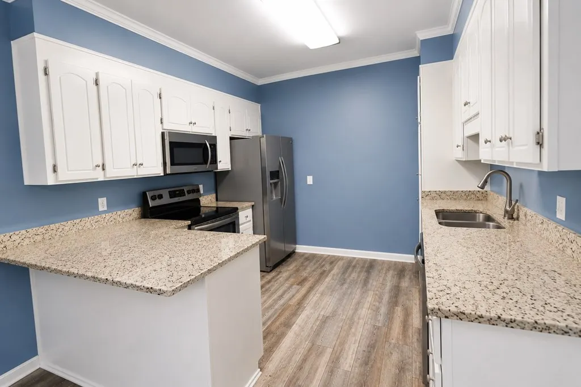
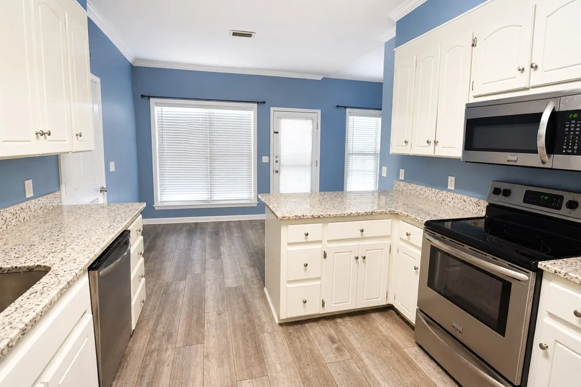
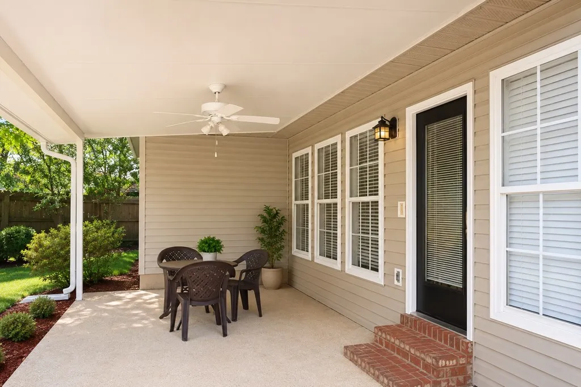
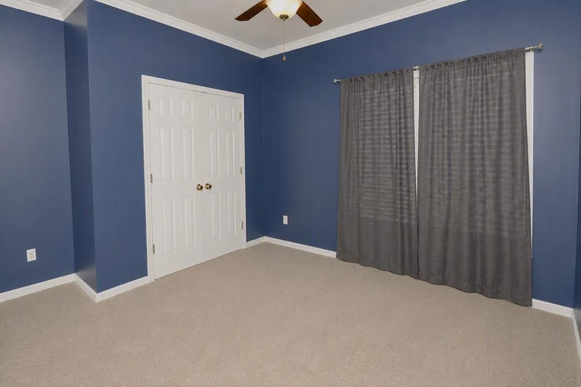
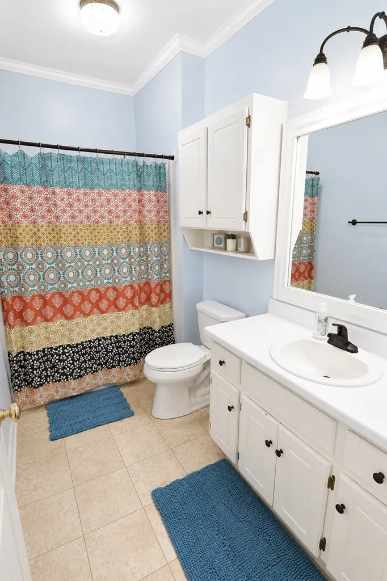
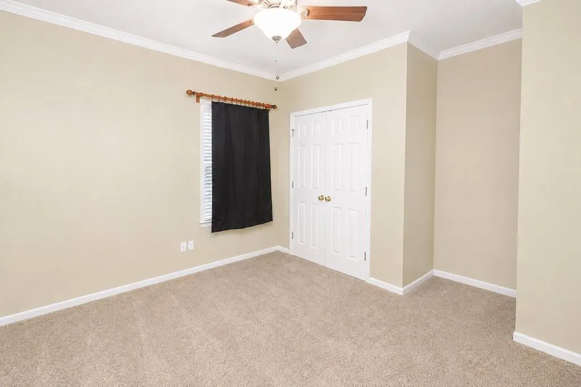
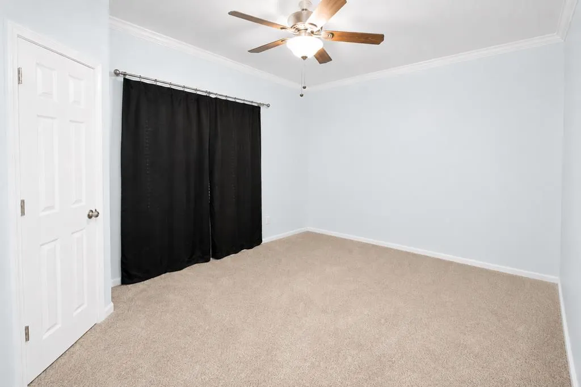
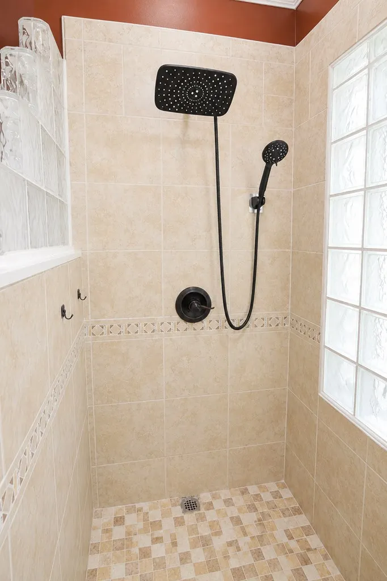
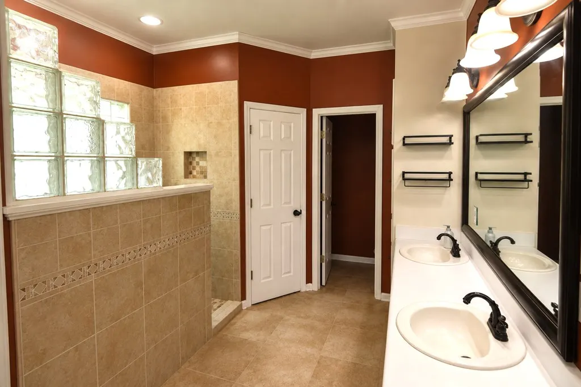
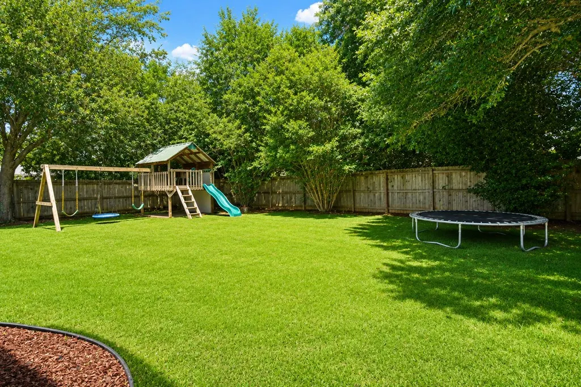
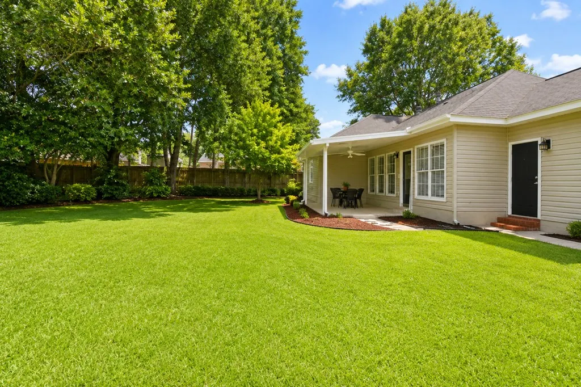
NEW ROOF & NEW PRICE! Welcome to Chapelwood in sought-after West Dothan! This move-in ready, one-story 4-bedroom home offers the perfect combination of space, comfort, privacy, and convenience. Tucked away at the end of a cul-de-sac, this home provides a peaceful setting while keeping you close to shopping, dining, schools, medical facilities, & all that West Dothan has to offer. A NEW front door welcomes you into the foyer & sets the tone for the warm & inviting interior. The spacious living room is filled w/natural light from stunning floor-to-ceiling windows overlooking the backyard & features tile flooring, a gas fireplace, & vaulted ceilings that create an open and airy feel. The open-concept design allows the living, dining, & kitchen areas to flow together, making the space ideal for both everyday living & entertaining. The kitchen features granite countertops, stainless steel appliances that ALL REMAIN, ample workspace, & additional seating providing the perfect spot for casual meals or gathering w/family and friends. The spacious primary suite offers a private place to relax & unwind. The ensuite bath features a tiled shower, double vanities, & TWO separate walk-in closets, plenty of storage & personal space. Three additional bedrooms offer flexibility for family, guests, a home office, hobby room, or whatever best fits your needs. Step outside to a backyard designed for both relaxation and privacy with a covered back patio overlooking the privacy-fenced yard.
| Elementary School | Middle School | High School |
|---|---|---|
| Highlands Elementary Elementary School | Dothan Preparatory (Grades7-8) Middle School | Dothan High School (Grades 10 - 12) High School |
| Price History | |
|---|---|
| 5/14/2026 | Listed $257,500 |
| 6/24/2026 | 3$250,000 |
| 9/2/2026 | 2$245,000 |
General Features
| Sewer | Public Sewer |
|---|---|
| Heating | Heat Pump |
| Cooling | Heat Pump |
| Utilities | City Trash Service,Cable Connected |
| Roof | Asphalt |
| Appliances | Dishwasher,Disposal,Gas Water Heater,Microwave,Refrigerator,Self Cleaning Oven |
| Garage Spaces | 2 |
| Patio/Porch Features | Covered |
| Architectural Style | Traditional |
| Pool Features | None |
| Construction Materials | Brick,Vinyl Siding,Insulated |
| Exclusions | No |
| Year Built | 1998 |
| Electric | Dothan |
| Stories Count | 1 |
| Levels | One |
| Property Subtype | Single Family Residence |
| Tax Year | 2025 |
| Parcel Number | 0904200026006000 |
| Waterfront Features | No Waterfront |
| Accessibility | Not Handicap Accessible |
| County | Houston |
| New Construction | false |
| Property Type | Residential |
| Attached Garage | true |
| Subdivision Name | Chapelwood 7th Add |
| Garage Y/N | true |
| Full Baths | 2 |
| Status | Active |
| Directions | From 84W, turn south on Woodburn Drive, right on Edgefield Rd, continue on Chapelwood Dr, continue on Baywood Dr, left on Arcadia, home at end of cu-de-sac on left |
| High School | Dothan High School (Grades 10 - 12) |
| City | Dothan |
| MLS Area | 6 SW-Outside Circle |
| Lot Size Units | Square Feet |
| Lot Size Square Feet | 13939.2 |
| Carport Y/N | false |
| Elementary School | Highlands Elementary |
| Tax Annual Amount | 796 |
| Showing Instructions | Vacant,Lockbox |
| Home Warranty Y/N | false |
| Middle/Junior High School | Dothan Preparatory (Grades7-8) |
| Virtual Tour | https://tour.usamls.net/113-Arcadia-Dr-Dothan-AL-36305/unbranded |
| Building Area Units | Square Feet |
| Living Area Units | Square Feet |
| Standard Status | Active |
| Occupancy Type | Vacant |
| Freehold | IDX,BBO |
Interior Features
| Interior Amenities | Living/Dining Combo,Pantry,Ceiling Fan(s),Walk-In Closet(s),Entrance Foyer,Eat-in Kitchen |
|---|---|
| Flooring | Carpet,Tile |
| Total Fireplaces | 1 |
| Fireplace Features | 1,Gas,Living Room |
| Air Conditioning Y/N | true |
| Heating Y/N | true |
| Window Features | Double Pane Windows |
| Fireplace Y/N | true |
| Laundry Features | Inside |
| Total Bedrooms | 4 |
| LivingAreaSource | Public Records |
| Total Baths | 2 |
| RoomBedroomFeatures | Master Down,Split Bedroom |
Exterior Features
| Fencing | Back Yard,Wood |
|---|---|
| Parking Features | 2 Car,Attached,Garage Door Opener |
| Water Source | Public,City |
| Total Parking | 2 |
| Lot Size Area | 13939.2 |
| Foundation Details | Slab |
| Building Area Total | 1716 |
| Lot Dimensions | 100 x 140 |
| OwnerPhone | 334-798-0838 |
| Lot Size Acres | 0.32 |
| Waterfront Y/N | false |
| Covered Spaces | 2 |
Amenities
- Foreclosure
- Views
- Short Sale
- New Construction
- Adult 55+
- Lease To Own
- No HOA Fees
- Furnished
- Primary On Main
- Air Conditioning
- Seller Finance
- Green
- Fixer Upper
- Horse
- Golf
- Fireplace
- Deck
- Garage
- Basement
- Pool
Property vs Single Family Average in 36305
Price
Taxes
Year Built
 Dothan MLS® (DMLS). All information deemed reliable but not guaranteed. All properties are subject to prior sale, change or withdrawal. Neither listing broker(s) or information provider(s) shall be responsible for any typographical errors, misinformation, misprints and shall be held totally harmless. Listing(s) information is provided for consumer's personal, non-commercial use and may not be used for any purpose other than to identify prospective properties consumers may be interested in purchasing. The data relating to real estate for sale on this website comes in part from the Internet Data Exchange program of the Multiple Listing Service. Real estate listings held by brokerage firms other than Service With A Smile may be marked with the Internet Data Exchange logo and detailed information about those properties will include the name of the listing broker(s) when required by the MLS. Copyright ©2026 All rights reserved.
Last Updated: September 22, 2026 3:08 AM UTC
Dothan MLS® (DMLS). All information deemed reliable but not guaranteed. All properties are subject to prior sale, change or withdrawal. Neither listing broker(s) or information provider(s) shall be responsible for any typographical errors, misinformation, misprints and shall be held totally harmless. Listing(s) information is provided for consumer's personal, non-commercial use and may not be used for any purpose other than to identify prospective properties consumers may be interested in purchasing. The data relating to real estate for sale on this website comes in part from the Internet Data Exchange program of the Multiple Listing Service. Real estate listings held by brokerage firms other than Service With A Smile may be marked with the Internet Data Exchange logo and detailed information about those properties will include the name of the listing broker(s) when required by the MLS. Copyright ©2026 All rights reserved.
Last Updated: September 22, 2026 3:08 AM UTC
 All information deemed reliable but not guaranteed. All properties are subject to prior sale, change or withdrawal. Neither listing broker(s) or information provider(s) shall be responsible for any typographical errors, misinformation, misprints and shall be held totally harmless. Listing(s) information is provided for consumer's personal, non-commercial use and may not be used for any purpose other than to identify prospective properties consumers may be interested in purchasing. The data relating
